|
Site work has begun on a new finance center complex in Istanbul, Turkey. Masterplanned by HOK, the Istanbul International Financial Center (IIFC) will occupy a 170-acre (69-hectare site) will also include two high-rise office towers designed by the firm.
Located on a site between the Ataşehir and Ümraniye districts, HOK's masterplan divides the complex into four districts with cultural, commerce, governance, and civic functions.
 |
| Aerial view of IIFC plan. Image: HOK |
Toyo Ito is the 2013 recipient of the Pritzker Architecture Prize. The outspoken 71-year-old Japanese architect has designed a body of varied work, with each successive building seeming to share little stylistically in common with its predecessors.
Of these many buildings, in an ArchitectureWeek interview, Ito identified the Sendai Mediatheque, in Sendai, Japan, as a favorite:
"It changed the whole way I think about architecture
and society. Before that project I didn't think society actually
expected much from architects. My idea was that we didn't really have
much of a social impact. But after that project, I actually watched what
happened at the Mediatheque, and the people who used that space really
enjoyed that building and it changed their behavior."
 |
| Toyo Ito. Photo: Courtesy Pritzker Foundation |
 |
| The VanDusen Botnical Garden Visitor Center, in Vancouver, British Columbia, was designed by Perkins + Will. Photo: Courtesy Wood WORKS! BC |
The Perkins + Will-designed VanDusen Botanical Garden Visitor Centre was one of nine British Columbia projects recognized in the 2013 Wood Works BC Design Awards. The highlight of building's design is its curving roof.
Awarded for innovation in wood design, the prefabricated structure of the visitor center was assembled in 71 panels, each made of 100 uniquely curving glulam beams. FSC-certified Doug fir was used in the panels, along with insulation, electrical conduits, fire suppression plumbing, and acoustic materials. Elsewhere in the building, FSC-certified wood, including that from on-site salvage and harvest activities, make up other elements of the building's structure and finish materials, including custom door handles.
At the building's entrance, the roof extends well beyond the curtain wall, forming a covered porch supported by three tapered, wood columns. Measuring 1,765 square meters (19,000 square feet) in area, the building accommodates a cafe, library, volunteer facilities, garden shop, offices, and flexible spaces used as classroom or rental event space.
LEED Platinum and Living Building Challenge certifications are anticipated.
 |
Queen of Peace Monastery, in Squamish Valley, by Aka Architecure. Photo: Courtesy Wood WORKS! BC
|
BNIM adapted a 1904 Power House building in Kansas City, Missouri to create the new Todd Bolender Center for Dance & Creativity. The original structure of the 52,000-square-foot brick-clad building was preserved, with new partitions and volumes dividing its generous interior.
 |
| Section drawing looking west. Image: BNIM |
Los Angeles, California-based firm Brooks + Scarpa designed a new 500-student high school building for a difficult neighborhood in the Lennox area of south Los Angeles, California. In a prominent display of sustainability, the south-facing main facade of the Animo Leadership High School (also known as the Green Dot Animo Leadership High School) is shaded by a vertically oriented photovoltaic array, similar to the firm's earlier Colorado Court housing project.
Located directly under the LAX flight path and near the busy I-105 freeway, the 53,500-square-foot (4,970-square-meter) building occupies a modest site at the southern end of a long rectangular block. Because outdoor space is at a premium, significant portions of the school's ground level, including an entry court and wide central hallway, are open.
 |
| The courtyard and concrete bleachers beyond. Photo: John Linden |
"Italy followed Greece on a ten-week University of Minnesota study tour I led in 1976.
 |
The Petters Pavilion (foreground) is a new entry pavilion, designed by VJAA, that provides an accessible entrance to the St. John's Abbey church in Collegeville, Minnesota . Photo: Paul Crosby
|
VJAA designed a renovation and addition for Marcel Breuer's Brutalist St. John's Abbey (1961) church in Collegeville, Minnesota. The project adapted an existing office space attached to the main church, converting it to use as a sacramental chapel for devotional prayer and added an accessible entry pavilion along side the chapel.
 |
| Inside the sacramental chapel. Photo: Peter Seiger |
The project also included renovation of the adjacent Chapter House which is connected to Breuer's church via enclosed ramp. A new glazed ramp extends from the entry pavilion, intersecting with the existing Chapter House ramp and providing a unified entry to the church, chapel, and chapter house.
 |
| The new ramp from the pavilion connects to an existing ramp and leads into. Photo: Paul Crosby |
I am dreaming that the assembled cardinals will decide to go with a billion Catholics boldly into the future, choosing to revitalize their church by selecting a visionary Pope for a new millennium.
A Pope for the 21st century. The first of the Science Popes.
Once in office, this new Pope would dramatically reverse several hundred years of futile intellectual warfare against science, and instead, fully embrace it. Liturgy would be understood as rich cultural metaphor with the deepest kind of historical roots and most powerful psychological/historical significance.
The Los Angeles Unified School District South Region High School Number 9 (LAUSD No. 9) has opened in South Gate, California. The Los Angeles offices of Omaha, Nebraska-based Leo A Daly designed the 107-000-square-foot (9,940-square-meter) school, which prominently displays irregularly shaped open-air steel canopies and angular glazed entrances against a backdrop of more staid two-story buildings with CMU block walls.
 |
| Inside the administration building. Photo: Leo A Daly/Lawrence Anderson Photography |
The campus comprises a series of three learning clusters, as well as separate buildings housing gymnasium, performing arts, administration, and maintenance and operation functions. The firm organized these buildings around a central hardscaped courtyard.
 |
| The central courtyard. Photo: Leo A Daly/Lawrence Anderson Photography |
Light blue steel canopies shelter open-air staircases and courtyard pavilions from direct sun. According to the firm, the distinct arrangement of the campus buildings is intended to create a primary path whose shape echoes that of the nearby Los Angeles River.
 |
| Prior to a reversal in late January 2013, the designers of the buildings and venues of the 2012 London Olympics were prohibited from promoting their work. Photo: Populous/ Courtesy London 2012 |
Following the lifting of a promotion ban imposed on the architects who designed the buildings of the 2012 Summer Olympic Games, held in London, England, the Royal Institute of British Architects (RIBA) has released a short video highlighting a few of the Olympic projects, featuring commentary from the designers.
In July 2012, ArchitectureWeek published an overview of the venues of the 2012 London Olympics. The long-lasting ban also sparked a campaign called ' drop the ban' and led by Peter Murray, which used a variety of tactics to draw attention to the issue.
 |
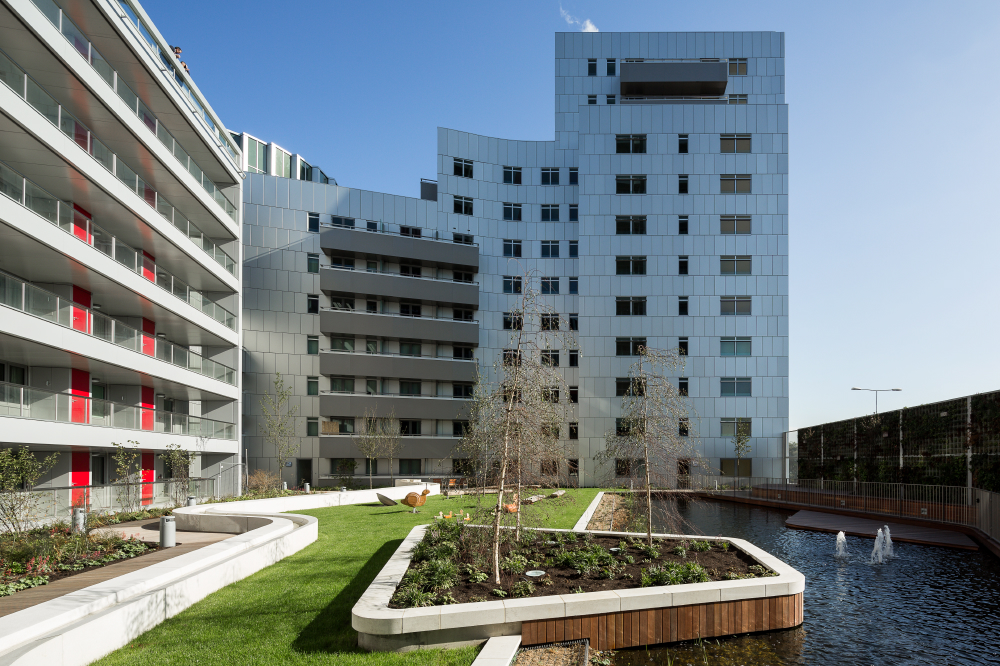
| CZWG designed the recently completed Vermillion development, the first phase in the Rathbone Market development in the Canning Town area of London, England. Photo: © Tim Crocker |
A 21-story residential tower anchors the western end of the recently completed Vermillion mixed-use residential complex, the first in a three-phase development of a 1.56-hectare (4.8-acre) lot in the historic Rathbone Market area of eastern London, England. CZWG designed the 271-unit development, which includes a mix of residential types including affordable and market-rate units for rent and for sale. The project received funding from the Homesa nd Communities Agency.
The other building elements comprising Vermillion include a smaller 13-story eastern tower, and three other low-rise structures that, connect the towers and form a wide south-facing U-shaped enclosure that shelters an "eco-garden" courtyard.
 |
| The buildings of the Vermillion phase are organized around a second-floor courtyard. Photo: © Tim Crocker |
The fourth side of the courtyard, adjacent to an elevated roadway, is enclosed by a vertical-garden wall. A large pond in the courtyard, and three other fountains, are supplied by a rainwater collection system throughout the site.
 |
| Second-level floor-plan drawing. Image: CZWG |
Ground has broken on a new building to house the Middle East Center of St. Anthony's College at the University of Oxford. Dubbed "Softbridge," the Investcorp Building will be located between 66 and 68 Woodstock Road in Oxford, England, two existing buildings which currently house the center's library and archives.
Zaha Hadid designed the 1,200-square-meter (13,000-square-foot) building, for which the dominant cladding material will be stainless steel panels. The new two-story structure will serve as a bridge bewtween its two neighbors, with its lower floor set partially below ground and serving as a platform for the steel-clad level above.
 |
| The rear of the Softbridge building. Image: Zaha Hadid Architects |
 |
| A new student housing building has been designed by Oslo, Norway-based C.F. Møller for University of Southern Denmark, in Odense. Image: C.F. Møller |
C.F. Møller has designed a new 250-residence student housing project on the Odense, Denmark campus of the University of Southern Denmark. The dormitory project will comprise three interconnected 14-story towers on a gently sloping site, linking the 1966 campus with a newer research park designed by the firm in 2009.
 |
Axonometric plan view of typical residence floor. Image: C.F. Møller
|
The dorm rooms, which occupy the second through thirteenth levels, are located on the outer faces of the three towers, where each will enjoy views of the countryside all without overlooking neighboring rooms, thanks to the building's form. Each unit also includes a private balcony, increases their appeal and provides shading to help manage solar gain.
 |
| Interior tower view looking toward the central kitchen and commons. Image: C.F. Møller |
In the current design, the three towers are arranged in a generally pinwheel fashion around a central space, which on most residential floors is occupied by a sprawling commons that includes kitchen, dining, and living spaces. The inside corner of each tower comprises circulation spaces including corridors and a staircase core, all of which serve to buffer the dorm rooms from the commons. The predominantly glazed central commons areas are also a visual counterpoint to the more enclosed dorm-room towers.
On my first trip to India, I had been advised to see the Taj Mahal by full moon, if possible. Built in Agra by Shah Jahan as a mausoleum for his beloved wife, the white marble structure stands amid dozens of acres of landscaped promenades and reflecting pools.
Constructed on a 4.2-acre site at the northwest end of the Arcadia High School campus, a new 40,000 square-foot (3,700-square-meter) theater venue has been completed, in Arcadia, California. The Arcadia High School Performing Arts Center was designed, with a particular focus on music, by LPA and built by McCarthy Building Companies.
The main performance hall accommodates up to 1,200 people, with seating on ground-floor and mezzanine levels, while the stage can accommodate up to 150 musicians. This space also uses adjustable accoustic panels that can be configured based on the needs of each performance.
 |
| The 1200-seat performance hall of the Performing Arts Center. Photo: RMA Photography |
HEAD Architecture has designed a home that the firm believes could serve as an architecturally high-quality prototype for the village homes program in Hong Kong's New Territories. House 3098 is a three-story cast-in-place concrete structure that emphasizes possibility while complying with the policy's limitations for building height, area, construction type and other restrictions.
The front and rear elevations of the house provide operable floor-to-ceiling glazing, admitting light and air to all spaces. The rooms of House 3098 are organized around a skylit three-story atrium space that provides daylight and stack ventilation.
 |
| Ground-floor kitchen and dining spaces. Photo: Graham Uden |
Increasing the sense of openness, glass is also used for guardrails and many doors. Bamboo floors and LED lighting have been installed throughout the house. A rooftop patio provides unobstructed views of the surrounding landscape, and support for a future green roof has been provided.
 |
| Looking down and across the atrium space. Photo: Graham Uden |
Milstein Hall by OMA, at Cornell University in Ithaca, New York, connects with an existing building as a rigidly orthogonal second floor, appearing to float above the ground, using deep cantilevers, slender columns and a glazed ground floor.
The uppermost level of the 47,000-square-foot (4,400-square-meter) addition contains studio and classrooms, with a nearly floor-to-ceiling ribbon of glazing admitting light on three sides and with skylights providing light from above. Behind this curtain wall, large steel diagonal elements suggest the box trusses that make it possible for the building to appear at times to float.
 |
| Upper-floor plan rendering. Image: OMA |
 |
| SFMOMA has released the design by Snøhetta for an 11-story expansion to the SFMOMA building in San Francisco, California. Image: Courtesy Snøhetta |
The SFMOMA art museum has released some renderings and information about the museum's planned 235,000-square-foot (22,000-square-meter) expansion, set for completion in 2016. Designed by Olso, Norway-based Snøhetta, the thin 11-story addition, which stretches from Howard to Minna Streets, will stand just behind Mario Botta's original Postmodern building for the museum.
 |
Sculpture terrace and vertical garden between the new SFMOMA addition and the garage (left). Image: Snøhetta/ MIR
|
|

|
|