

|
Built on the site of an ancient hillside vineyard east of Stuttgart, Germany, the Haus am Weinberg is a large, white modernist composition poised on its site. Designed by UNStudio, the 618-square-meter (6,650-square-foot) four-story home overlooks river-valley farmland and stands in stark contrast to the brick and wood buildings that surround it.
Haus am Weinberg is generally rectangular in plan, and extensively glazed. From the outside, the three-level home's structure appears to be a series of counterweighted surfaces that cantilever to shade the glass walls that separate inside from out. At key points, the home's solid horizonal surfaces fluidly into transition walls, connecting each floor or roof plane with the one below and deftly balancing the building on its sloped site. At one corner, the second floor plane smoothly bends upward to join the roof.
 |
| Looking across the dining room of the Haus am Weinberg toward the living room. Photo: Iwan Baan/ Courtesy UNStudio |
 |
| An upper floor view of the Doha Tower, in Doha, Qatar, designed by Jean Nouvel. Photo: Courtesy Ateliers Jean Nouvel |
The 238-meter-tall (781-foot-tall) Doha Tower, designed by Jean Nouvel, is shaded by an aluminum screen that recalls the mashrabiyya grillwork screens in traditional Islamic architecture. Located in Doha, Qatar, the tower's outline even seems to echo the shape of an Islamic pointed arch. The screen, together with a layer of reflective glazing and operable interior shading devices protects the tower's interior office space from the harsh desert sun.
The circular tower's diagrid reinforced concrete structural system is inset slightly from the perimeter, creating an open office floor plan. And rather than a traditional central placement, the building core services are offset from the tower's center and are stepped in plan, minimizing the sense of the core's size. A slender internal atrium also rises through the building's first 27 floors, exposing elevator mechanisms.
 |
| Doha Tower is 238 meters (781 feet) tall. Photo: Courtesy Ateliers Jean Nouvel |
Ground has broken on a new facility on the campus of the U.S. Air Force Academy in Colorado Springs, Colorado. The Center for Character and Leadership Development (CCLD) was designed by Skidmore Owings & Merrill LLP (SOM) and will serve a central role in the training of all of the academy's cadets.
The 46,5000-square-foot (4,320-square-meter) building, which was recognized in an unbuilt category of the 2012 AIA Education Awards earlier this year, will be largely subterranean. The central rectangular meeting space, called the Forum, will feature an angled steel-and-glass prismoid skylight, whose orientation is in line with the star Polaris. The Forum's skylight tapers as it rises to a height of 105 feet (32 meters), and cantilevers at 39 degrees over the nothern portion of the building. According to the Air Force Academy the alignment with Polaris is intended to be a symbol of navigation to the cadets.
 |
CCLD section drawing looking west. Image: SOM
|
A new wood rainscreen-clad logistics center, located in Haderslev, Denmark, supplies all of the European boutiques of the clothing company Bestseller.
The Bestseller Logistics Center has been designed by C.F. Møller Architects in three parallel linear bands along a main avenue. One of the bands contains the main entrance, office and staff facilities, together with a truck-loading area, while the second contains an automated sorting facility, and the third, a fully-automated storage area. This layout provides a flexible arrangement, and allows for a possible future expansion of the logistics center to triple its present size – i.e. 150,000 square meters (1,600,000 square feet).
 |
| Overview of the Bestseller Logistics Center on its greenfield site. Photo: Adam Moerk |
 |
| An overview of the Hongqiao Vantone SunnyWorld Centre, designed by Foster + Partners. Image: Courtesy Foster + Partners |
Ground has been broken on the Hongqiao Vantone SunnyWorld Centre, a project in Shanghai, China, designed by London-based Foster + Partners. The project is a major new sustainable urban plan for a large-scale site in the Hongqiao central business district.
 |
| The buildings of the new center face into a park. Image: Courtesy Foster + Partners |
The last project designed by Louis I. Kahn, a park on Roosevelt Island in New York City, has been completed over 38 years after the architect's unexpected death in 1974. The four-acre (1.6-hectare) Franklin D. Roosevelt Four Freedoms Park occupies the East River island's southern tip, with views of both Manhattan and Brooklyn shorelines.
The triangular park pays homage to the 32nd President and his January 6, 1941 "Four Freedoms" State of the Union speech. At its northern end, a grand stair lead visitors to formal lawn, bordered by wide concrete paths and flanked by precise rows of Little Leaf Linden trees arranged in allees.
 |
| Looking south from the entry stair of the Four Freedoms Park. Photo: Paul Warchol/ Courtesy FDR Four Freedoms Park |
 |
| Maison L, in Yvelines, France, is an addition to an 18th-Century orangery designed by Christian Pottgiesser. Photo: Courtesy architecturespossibles |
In the corner of the rolling site of a former chateau near Versailles is a heavily restored orangery whose origins can be traced back to the late 18th Century. The building was already home to a couple with four children when they hired architect Christian Pottgiesser to expand it. Maison L, in Yvelines, France, has been awarded the 2012 RIBA Manser Medal for best new house.
The project brief called for an extension that would minimially impact the mature landscape and views from the orangery. These requirements naturally suggested the new home's rambling plan and the use of indigenous stone for retaining walls. But the home's most prominent features are a series of five three-story towers, clad in board-marked concrete, that extend from the home's rockery
 |
| Inside the cavernous living space of Maison L, looking at the base of a bedroom tower. Photo: Courtesy architecturespossibles |
Designed by Wilkinson Eyre Architects, the Guangzhou International Finance Centre in Guangzhou, China has won the Royal Institute of British Architects' (RIBA) 2012 Lubetkin Prize for the best new international building.
The Guangzhou International Finance Centre in China is a 440-meter (1,440-foot) tower. It has a mixture of uses including office space, a luxury hotel and a top floor sightseeing area. At ground level, the tower connects with a substantial podium complex containing a retail mall, conference center, and high-end apartments.
 |
| An atrium of the Guangzhou International Finance Center. Photo: Jonathan Leijonhufvud |
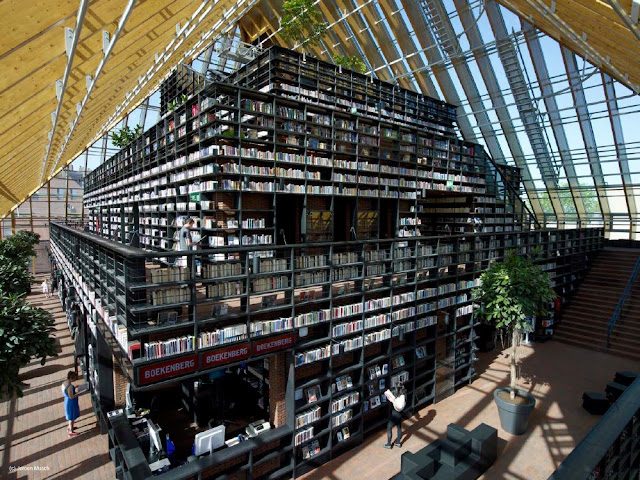 |
| MVRDV designed the recently opened Book Mountain, in Spijkenisse, the Netherlands. Photo: © Jeroen Musch |
A new library and adjacent residential neighborhood have recently been completed in Spijkenisse, the Netherlands, a municipality southwest of Rotterdam. Both the library, and the adjacent Library Quarter, which consists of 42 social housing units, together with parking and public space, were designed by Rotterdam-based MVRDV.
 |
| The prismoid exterior of the new library. Photo: © Jeroen Musch |
The library -- named Book Mountain -- is a crisp geometric form comprising a rectangular base finished in brick and glass, that seamlessly transitions into a pyramidal, glazed hip roof. Located in the centre of Spijkenisse, the 9,300-square-meter (100,100-square-foot) building also stands along the traditional market square, next to the historic village church.
 |
| NBBJ designed the new Lunder Building, a 535,000-square-foot (50,000-square-meter) hospital building on the campus of Massachusetts General Hospital. Photo: Courtesy AIA |
Four buildings have been named recipients of this year's AIA/ AAH Healthcare Design Awards, one in each of four awards categories. The projects include a hospice facility in Albany, Georgia, a major new building for Massachusetts General Hospital, a Bethesda, Maryland facility for researching and treating traumatic brain injury, and a planned medical center for Nairobi, Kenya.
Chicago-based Perkins+Will designed two of the four winning projects.
Lunder Building, Boston, Massachusetts
 |
| The five-story atrium of the Lunder Building. Photo: Courtesy AIA |
The Lunder Building is a high-tech, flexible structure designed to advance Massachusetts General Hospital, in Boston, Massachusetts, into a third century of care. Designed by NBBJ, the 535,000-square-foot (50,000-square-meter) building houses procedural programs, 150 inpatient beds, progressive technologies, and new emergency and radiation oncology departments.
Located on a compact urban site in downtown Boston, the building, split into a procedural program base and an upper bed tower, is also linked to five adjacent facilities. A key design element was connections to natural light and gardens; a five-story atrium garden connects all patient floors.
 |
| Canopea, the "nanotower" concept home designed by Team Rhone Alpes has won the 2012 Solar Decathlon Europe. Photo: Courtesy Solar Decathlon Europe |
With a total score of 908.72 points, the Canopea house built by the Rhone Alpes team has won the 2012 Solar Decathlon Europe competition. The winning project, on display at the "Villa Solar" event grounds in Madrid, Spain, is a model of one floor of the team's "nanotower" concept: narrow-footprint, midrise towers in which an individual home comprises each floor.
In this design, a top floor, with angled walls of louvered glass, contains common spaces including: a common laundry, a summer kitchen, gardens, storage boxes, and community gathering space. A rooftop photovoltaic array provides shade for the upper floor.
 |
| Rendering of possible configurations for the Canopea "nanotowers". Image: Team Rhone Alpes |
The home's square floor plan is composed of two concentrically positioned walls, separated by a narrow zone that can be occupied. The outermost wall is largely permeable to light and air, and includes louvered glass panels . The inner wall is largely opaque and comprises the home's insulation. The in-between space can serve as additional enclosed living space, or as patios, porches, and other informal spaces.
Unit designs for the Canopea nanotower range from studio apartments through three-bedroom flats.
 |
| Foster + Partners has released conceptual designs for a new 40-story office tower at 425 Park Avenue in New York City. Image: dbox/ Foster + Partners |
London-based Foster + Partners has won the competition for a new office tower at 425 Park Avenue in New York City. The 40-story tower will feature a predominantly glass facade punctuated by light-colored vertical and steel horizontal structural elements. At the ground level, the building's lower floors are pulled back from Park Avenue to form a sheltered entry plaza.
The building's profile tapers twice as it rises, dividing the tower into three vertical zones. These two upper-level tapered areas are visually punctuated, as multistory diagonal structural elements and outdoor terraces surround special lobby levels.
The building is being developed by a joint partnership of L&L Holding Company and Lehman Brothers Holdings Inc. (LBHI).
The conceptual design by Foster + Partners will serve as the framework for a two-year collaborative process with L&L Holding’s project team to create a fully formed architectural and construction plan for the 425 Park Avenue tower. L&L Holding anticipates construction will begin in 2015 with completion by the end of 2017.
 |
| Peter Zumthor designed the crisp modern Kolumba Art Museum (2007), which incorporates the remnants of the late-gothic St. Columba church. Photo: © farbanalyse |
Swiss architect Peter Zumthor has been named the recipient of the 2013 Royal Gold Medal for architecture by the Royal Institute of British Architects (RIBA). The 69-year-old architect, whose work is not well-known outside the architectural community, has received recent professional acclaim for his body of work, including the 2009 Pritzker Prize.
 |
| The 2013 RIBA Gold Medal Prize will be awarded to Swiss architect Peter Zumthor. Photo: Gary Ebner |
Shortly after he was awarded the Pritzker Prize in 2009, ArchitectureWeek contributing editor Michael Crosbie summarized Zumthor and his work.
"There is little doubt that Zumthor has become in some sense a "starchitect" — the term attached to those major architects who command media acclaim — yet his following is limited mostly to the academy.
"Among those who know of Zumthor, he is hailed for just a handful of buildings.
"Perhaps his most celebrated is the Therme Vals spa (1996), in his native Switzerland — a congeries of cavelike spaces rendered in steam, shadow, and watery reflections.
 |
| SANAA has designed The River, a glass-and-steel community building in New Canaan, Connecticut. Image: SANAA |
"The River" will be a new spiritual and community center building, in New Canaan, Connecticut, designed by Japanese firm SANAA for the Grace Farms Foundation. The firm's designs for the sinuous building were recently submitted to the local planning and zoning commission for review.
The building is designed as a continuous sequence of glazed pavilions connected by covered breezeways all unified by a single, curvaceous roof that winds around the one-acre (0.4-hectare) building site on the 75-acre (30.4-hectare) grounds of Grace Farms. Near one end, the River contains a space that will serve as the sanctuary for Grace Community Church. Other spaces will accommodate a range of community center functions, including a library, dining room, gymnasium, and spaces for children.
 |
| Overview of the sanctuary space of The River. Image: SANAA |
 |
| The Mercury City tower, in Moscow, Russia, has nearly topped out. Photo: Courtesy Liedel Investments Limited |
As Moscow's Mercury City skyscraper approaches its topping out point, with construction completion expected in late 2012, it is worth reflecting on the building's place among the skyscrapers of Europe. At 339 meters (1,110 feet) tall, this new tower will be the tallest on the continent upon its completion, edging out The Shard, a recently completed building in London, a 310-meter (1,020-foot) building that currently holds the position.
The 70-story Mercury City tower is a reinforced-concrete-frame structure with a copper-tinted curtain wall glazing system. The tower's plan narrows as it rises, and a series of vertical and diagonal bevels give the building its distinctive asymmetrical form.
26 high-speed elevators by ThyssenKrupp provide Mercury City's primary vertical conveyance.
- Height: 339 meters (1,110 feet)
- Stories: 70 (plus 5 floors underground)
- Area: 180,160 square meters (1,939,200 square feet)
- Architect: Frank Williams & Partners Architects with M.M. Posokhin
- Developer: Mercury Development Company/ LLC RASEN STROY
- Year Completed: estimated late 2012
Of the five tallest buildings in Europe, four are in Moscow. The Shard, by Renzo Piano Building Workshop, is the only building outside of Moscow in the top five. And a fifth Moscovite building rounds out the European top ten.
To put these buildings into another kind of perspective, the Mercury City tower is less than half the height of the Burj Khalifa which, at 828 meters (2,717 feet), is currently the tallest building in the world. Upon its completion, Mercury City will likely rank 37 or 38 in a listing of the world's tallest buildings.
 |
Photo: Courtesy Baron Phillips Associates
2. The Shard, London, England
- Height: 310 meters (1,020 feet)
- Stories: 95
- Area: 111,000 square meters (1.2 Million square feet)
- Architect: Renzo Piano with Adamson Associates
- Builder: Mace
- Owner: Sellar Property Group
- Developer: Sellar Property Group
- Year Completed: 2012
|
 |
| The "bathtub" addition to the Stedelijk Museum, in Amsterdam, the Netherlands, has been completed. Photo: John Lewis Marshall |
The recently completed Stedelijk Museum in Amsterdam, the Netherlands opens to the public on September 23. Amsterdam-based Benthem Crouwel Architects designed the project, including the renovation of the museum's 1895 brick building, and the new addition, nicknamed "The Bathtub" for its form and sleek white facade, currently being assembled.
The addition essentially consists of a large canopy extending out about 40 meters (130 feet) at the roof level of the existing building, with a smooth white volume descending from the roof that narrows as it nears the glazed ground-floor base. Galleries, a new auditorium, and various other spaces are divided between this volume and an underground portion of the addition, while the transparent ground-level volume houses the museum shop and restaurant and the new entrance to the facility.
 |
The museum addition abuts the existing historic museum building. Photo: John Lewis Marshall
|
 |
| Allen Jack+Cottier (AJ+C) designed the Indoor Sports Stadium on Milson Island, near Sydney, Australia. Photo: Nic Bailey/ Courtesy Allen Jack+Cottier |
Allen Jack+Cottier (AJ+C) adopted an imaginative approach to materials, structure, and form when designing the Indoor Sports Stadium, located in rural New South Wales, on Milson Island in the Hawkesbury River, north of Sydney, Australia.
The project brief was to design a multi-purpose recreation hall for use by young children at camp. The firm undertook careful study of local conditions which resulted in a curving, lightweight building that seems to float over the landscape of its extraordinary natural site.
The form of the building is an overt and direct expression of thermodynamic analysis. Smooth airflow required a clean, crisp interior skin and the natural thermal ventilation patterns influence the building’s wing shape. A combination of twelve wind turbines and a series of floor mounted louvres ensure the building remains cool in Sydney's fierce summer heat, and when closed in winter, act as an insulation blanket.
 |
| The main hall of the Indoor Sports Stadium. Photo: Nic Bailey/ Courtesy Allen Jack+Cottier |
The building’s shape was inspired by the traditional Arnhem Land canoe. These canoes were made from a single piece of bark, stripped from a Stringybark tree, seasoned over a fire and shaped by branches. Upturned and propped off the ground, the canoe, in its frugality, demonstrated the essence of shelter.
 |
| The LEED Platinum-certified Portland Community College Newberg Center, in Newberg, Oregon, was designed by Eddy Architects, Inc. |
Four buildings received top marks in this year's Educational Facility Design Awards from the AIA Committee on Architecture for Education (CAE), while 11 other projects were also recognized in the program's two lesser tiers.
The fifteen projects, all of which are located in the United States, range from a LEED Platinum-certified community college building, in Newberg, Oregon, to a mix of primary and secondary school projects in Bellevue, Washington; Snohomish, Washington; and Joplin, Missouri; and also include several special schools focused on either the arts and sciences.
And in the case of one project, a Beaux Arts-style swimming pool was converted into a 282-seat music performance space.
 |
| The Ardmore Elementary School, in Bellevue, Washington was designed by NAC|Architecture. |
The two-story Ardmore Elementary School is organized around multiple internal courtyards and relies heavily on glazing to connect parts of the building with each other and with the surrounding landscape. A notion of non-linear learning is embodied in the variety of meandering paths available throughout the building, gradually revealing different spaces, those close and those far away.
Stamboldžioski Dental Studio is located at the outskirts of Nova Gorica, Slovenia, in a residential community featuring mostly single-family homes. It has been built as a replacement for the cramped surgery in the dentist's private house, which was set up on the ground floor. It is therefore an annex, whose floor area exceeds that of the house it has been attached to.
Due to the required floor area of the annex, which is more than double the size of the existing building, a relationship with the natural landscape was sought. The building is built on a slope, which allows its greater part to be set into the earth. This reduces its presence in the space despite the somewhat expressive appearance, which follows the building's function.
 |
Rendering of Rathbone Market, designed by CZWG Architects, an east-London development whose second phase recently received planning permission. Image: Courtesy CZWG Architects
|
English Cities Fund, a joint venture between Muse Developments, Legal and General Property, and the Homes and Communities Agency, and developer of Canning Town's Rathbone Market scheme, has secured a detailed planning consent to take the development into its second phase.
Rathbone Market's redevelopment already had outline planning consent which fixed the masterplanning parameters.
Phase two will comprise two new public squares, one of which will form the attractive new open market square - the centerpiece of the finished Rathbone Market scheme and will also feature purpose built facilities for the market traders. This phase will also see the delivery of 165 new homes - 42 of which are affordable, a brand new 10,000-square-foot (929-square-meter) public library and community centre and 12,000 square feet (1,100 square meters) of ground floor retail space.
|

|
|


