|
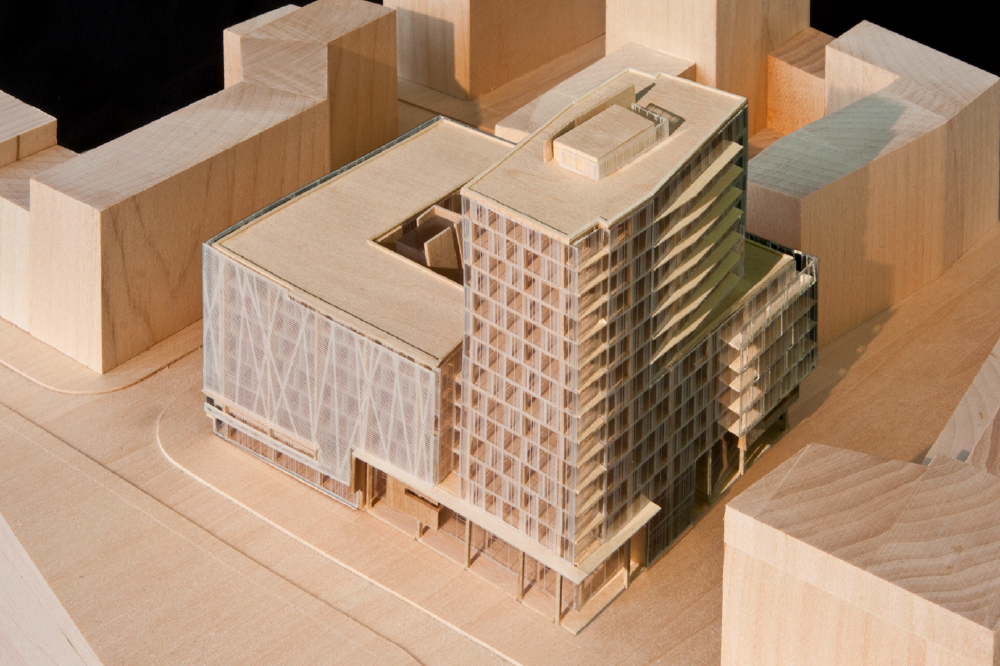
The Federal Center South Building 1202, a General Services Administration building in Seattle, Washington, has been completed. ZGF Architects was part of the 209,000-square-foot (19,400-square-meter) project's design-build team, along with Sellen Construction.
The metal panel-clad building, which is targeting LEED Platinum certification, is a new headquarters for the U. S. Army Corps of Engineers. Built on a brownfield site adjacent to a federal superfund site, this project's plan is in the shape of a horseshoe, a form which the firm attributes to local geographic features -- particularly the oxbows that are characteristic of the Duwamish Waterway.
 |
| The skylit atrium of the Federal Center South Building 1202. PR Newswire/ Courtesy ZGF Architects |
 |
| A day-lit gallery of the Menil Collection museum, designed by Renzo Piano. Photo: Hester Paul / © Renzo Piano Building Workshop |
The Menil Collection (1986), located in Houston, Texas and designed by Renzo Piano, has been selected for the 2013 AIA Twenty-five Year Award.
In 1981, Dominique de Menil, president of the Menil Foundation, decided to build a museum in Houston to house one of the world's most significant collections of primitive African art and modern surrealist art.
Her main request was that all of the works could be viewed under daylight, and that lighting be treated in such a way so that the visitors would be aware of its continuous variations according to the time of day, the season and the local climate.
 |
| Overview of the Menil Collection building. Photo: Hester Paul © RPBW |
The two recipients of honor awards from the AIA New Hampshire chapter are a city public works building and a county superior-court building, both designed by Manchester, New Hampshire-based Lavallee Brensinger Architects. Five additional buildings received merit awards, while an additional three projects were awarded commendations. A mix of project types are represented in this group, including single-family and multifamily housing, higher education, and a suite of new beach facility buildings for the city of Hampton Beach, New Hampshire.
Honor Awards
 |
Photo: Joseph St. Pierre
City of Manchester Department of Public Works Administration Building
Designer: Lavallee Brensinger Architects, Manchester, New Hampshire
Construction Manager: Harvey Construction Corporation
Jury Comments: "This building is a wonderful addition to a previously disenfranchised urban district. The architects successfully transformed a utilitarian building type into an elegant civic statement using a high level industrial aesthetic. The building placement creates a strong street edge and expresses the transformational potential of design in the public domain. The jury universally applauded the quality of the interior spaces and the simple, but effective, use of natural light. Quite simply, this building elevates the functional to the extraordinary." |
 |
| The 15-story competition-winning design, by Richard Meier & Partners Architects, for a new Engel & Völkers headquarters in Hamburg, Germany (northwest view). Image: Richard Meier and Partners Architects |
New York City-based Richard Meier & Partners Architects has won an international design competition to design a new headquarters building in Hamburg, Germany for the international luxury real estate company, Engel & Völkers.
The firm's winning proposal for the mixed-use project depicts a two-part building. The building's central organizing element is an atrium. This space is enclosed on three sides by a seven-story low-rise office building that extends to the edges of the building site, while its northwest corner is marked by a 15-story tower.
 |
| The building is organized around a central atrium. Photo: Richard Meier and Partners Architects |
A long-time resident of Troy, Michigan, Korab was born in Budapest, Hungary in 1926. He fled the country under cover of darkness in 1948 with his brother Antoní, and good friend László Kollár. Following their escape, Korab and Kollár both went on to major in architecture and would, years later, collaborate on a well-regarded project submission for the Sydney Opera House design competition.
 |
| Photo: Balthazar Korab, Ltd. |
Upon completion of his studies at the École des Beaux-Arts in Paris, Korab immigrated to the United States and in 195 hired as a designer by Finnish-American architect Eero Saarinen. It was in Saarinen's office that Korab's photographic career got its start. Although he began work as a designer, over time he became the in-house architectural photographer for the firm, and continued to photograph much of Saarinen's work after he founded his own photographic studio.
 |
| The proposed modification of the New York Public Library building would create a multistory atrium and reading room along its western facade. Image: dbox/ Foster + Partners |
London-based Foster + Partners has released renderings and a proposal for a major modification of the New York Public Library building (1911), designed by Carrère & Hastings, also known as the Stephen A. Schwarzman Building. The project will integrate the NYPL's circulating library into the Beaux Arts building for the first time in several decades.
This will be achieved by removing the existing Rose Reading Room, which extends along much of the building's western facade, overlooking Bryant Park, and by exposing seven floors of space beneath the room that has been previously closed to the public. The books currently stored in this area will be moved to an existing climate-controlled storage facility located beneath Bryant Park.
 |
| View from entrance of the proposed circulation library. Image: dbox/ Foster + Partners |
The firm's design for this modification will replace the existing structural system with what is being described as a "stone and steel cradle", pulling the interior floor plates back from the existing exterior wall and forming a multistory atrium and reading room in the void that is created. The atrium will serve as a focal point for the new circulating library and balconies in the book stacks will overlook it.
 |
| Centra Metropark, in Iselin, New Jersy was designed by Kohn Pederson Fox (KPF). Photo: Michael Moran |
28 projects have received the AIA's Institute Honor Awards for 2013, recognizing good design in architecture, interior architecture and urban design.
Among the winning projects are those completed as recently as last fall, such as the new Barnes Foundation project, along with somewhat older projects going back to 2009. Many of the older projects, such as the LEED Platinum-certified Vancouver West Convention Center, have previously received other AIA awards at the national and state levels.
 |
| OMA designed the Milstein Hall building at Cornell University in Ithaca, New York. Photo: Courtesy OMA |
 |
| The two-story De Anza College Media and Learning Centre, in Cupertino, California, designed by Ratcliff. Photo: David Wakely |
Ratcliff, an architecture firm in Emeryville, California, designed the recently completed Media and Learning Center at De Anza College, in Cupertino, California. The 14-classroom, 67,000-square-foot (6,200-square-meter) project opened for classes in September, accommodating classes in anthropology and general education.
 |
| The 80-foot-long (24-meter-long) atrium of the Media and Learning Center. Photo: David Wakely |
The building is expected to earn a LEED Platinum certification and sports a number of sustainable features, including a 6,000-square-foot (560-square-meter) photovoltaic array mounted adjacent to the fritted-glass skylight over a central atrium space. The atrium's clerestory glazing, along with considerable glazing along the building's facades, helps to provide daylight access to many of the spaces.
 |
| Section diagram showing air circulation patterns. Image: Ratcliff |
The atrium also plays a central role as the exhaust point of the center's passive-downdraft ventilation system. Cooling towers located along either side of the building serve as the system's air supply. And rooftop vacuum-tube thermal solar array also provides heat for the HVAC system.
The 76-story luxury residential tower at 8 Spruce Street in New York City is the recipient of the 2011 Emporis Skyscraper Award. The first skyscraper designed by architect Frank Gehry, the 870-foot-tall (265-meter-tall) building's surface is clad in over 10,000 rippling stainless steel panels.
The slender T-plan tower, originally known as The Beekman, now being vigorously promoted by its owners as "New York by Gehry"or "New York by Gehry at 8 Spruce Street" stands atop an unremarkable, new-built five-story orange-brick base that occupies the full site footprint, with a generally indifferent street-level presence.
 |
| ArchitectureWeek contributing editor Michael Crosbie described 8 Spruce Street as "an arresting cliff of contorted stainless steel," and called the anomalous south facade "as smooth and somber as a parson's face on Sunday morning." Photo: Michael J. Crosbie |
The Absolute World Towers, a two-building residential high-rise project in Mississauga, Ontario, has been completed. These sinuous buildings, designed by Beijing, China-based MAD Architects, have an ovoid plan, with each successive floor rotated a few degrees with respect to the one below, resulting in a visual sense of the buildings twisting or dancing. The effect has earned the buildings the dubios nickname the "Marilyn Monroe" towers.
 |
| Tower A is 56 stories, while Tower B is 50. Photo: Iwan Baan |
At each floor, the concrete slab cantilevers slightly beyond the building envelope to form a continuous balcony that is slightly deeper at the ends of the floor's longer axis. Between the slabs, a ribbon of floor-to-ceiling glazing encircles each level, forming the weather envelope.
 |
| Construction has begun on the South Tower (right) of the Hudson Yards development in New York City. Image: Courtesy visualhouse |
Ground has broken on the first tower in the Hudson Yards project, on a 26-acre site near the Javits Convention Center on the western edge of Manhattan. The South Tower, one of two office towers designed by Kohn Pedersen Fox Associates (KPF) will comprise 47 floors and 1.7 million square feet (158,000 square meters).
Located on the northwest corner of 10th Avenue and 30th Street, the building will house the headquarters of Coach, Inc. and will target LEED Gold certification upon its completion in 2015.
 |
| Overview of the eastern half of the Hudson Yards development. Image: Courtesy visualhouse |
The South Tower will be joined to its North Tower counterpart by a low-rise retail structure, called the Shops and Restaurants at Hudson Yards, designed by Elkus Manfredi Architects, that will run along 10th avenue between 30th and 33rd Streets.
After 20 months of construction, a new synagogue, located in the historic center of Ulm, Germany, has been completed. The orthogonal, four-story building measures 24 by 16 meters (78 by 52 feet) and 17 meters (56 feet) high and is clad in courses of regular stone panels with a minimum number of punched openings.
Cologne-based Kister Scheithauer Gross Architects and Urban Planners (KSG) designed the 4.6-million-Euro building, which stands in the middle of the Weinhof, a short distance from the site of the former synagogue, which was destroyed during World War II.
 |
| Inside the worship space of the Weinhof Synagogue. Photo: © Christian Richters |
The Weinhof Synagogue's most visually dramatic feature is a two-story stone screen that wraps around one corner at the second and third floors, shading a tall glazed walls behind which the worship space is located. The screen is composed of a regular arrangement of hexagons and triangles that form a repeating Star of David pattern.
 |
| Thom Mayne, founder of Morphosis, is the 2013 AIA Gold Medal recipient. Photo: Mark Hanauer |
Santa Monica, California-based architect Thom Mayne will receive the AIA Gold Medal award for 2013.
Mayne's work, through his firm Morphosis, deliberately seems to eschew the trappings of conventional architectural styles and forms. However, a consistent industrial material palette connects most of his buildings to each other.
Virtually all of Mayne's buildings present angular metal surfaces — often steel, either in the form of cladding or a screen — as their chief public-facing surface. Glass and concrete are also used extensively in Mayne's buildings.
 |
| Perforated metal screens shade the western facade of 41 Cooper Square, in New York City. Photo: Iwan Baan |
And while his designs are undeniably attention-grabbing spectacles — Christopher Haworth of the Los Angeles Times described one building as "aggressive" — some of Mayne's work has seemed to suffer from technical shortcomings including a spectacularly failed attempt at LEED Platinum certification.
 |
| Herzog & de Meuron designed the new Parrish Art Museum, in Water Mill, New York. Photo: © Matthu Placek |
The Parrish Art Museum recently opened on a rural site in Water Mill, New York, a community in the East End area of Long Island. The 34,400-square-foot (3,200-square-meter) barn-like building was designed by Swiss firm Herzog & de Meuron, and is said to take some of its design inspiration from local vernacular architecture.
And indeed, its form is simple and clean, its profile a pair of adjoined gables running along the building's 615-foot (187-meter) length. Narrowly spaced wood rafters support the roof, which rests on cast-in-place exterior concrete walls in most places, and on steel columns and beams everywhere else.
 |
| A skylit gallery inside the Parrish Art Museum. Photo: © Matthu Placek |
Inside, regular skylight placement near the roof peak admit diffuse daylight between the rafters. Outside, the roof's deep eaves shelter a patio area intended for use by museum patrons. Seating under the eaves takes the form of a concrete bench that is integral with the building's walls.
At one end of the building, the roof extends beyond the weather envelope, covering a larger outdoor event space.
 |
| Looking along the side wall of the museum, with built-in concrete benches. Photo: © Matthu Placek |
With its regular structural system, honest use of materials, and simple vernacular forms, the quietly expressive Parrish Art Museum seems more likely to be the work of Australian architect Glenn Murcutt than of the radical Swiss duo who brought us the 2008 Beijing National Stadium (with Chinese artist Ai Weiwei), and a host of other avant-garde buildings.
by Kaid Benfield
The US Environmental Protection Agency announced seven winners
of its 2012 National Awards for Smart Growth Achievement. As I have noted in the past,
the smart growth awards are given for creative, outstanding initiatives
that protect the health and the environment of our communities while
also strengthening local economies. One of this year’s winners is a
personal favorite, Denver’s Mariposa (South Lincoln) revitalization.
The 2012 award winners are being recognized in four categories, below:

Overall Excellence
BLVD Transformation Project, Lancaster, California
The redesign of Lancaster Boulevard helped transform downtown Lancaster
into a thriving residential and commercial district through investments
in new streetscape design, public facilities, affordable homes, and
local businesses. Completed after eight months of construction, the
project demonstrates how redesigning a corridor guided by a strategic
vision can spark new life in a community. The project has generated
almost $300 million in economic output and nearly 2,000 jobs.

Equitable Development
Mariposa District, Denver, Colorado
It’s
hard for me to overstate how much I love this project. In particular,
the redevelopment of Denver’s historic and ethnically diverse South
Lincoln neighborhood is turning an economically challenged area into a
lively and transit-accessible community enthusiastically supported by
current residents. The community’s master plan preserves affordable
housing while adding energy-efficient middle-income and market-rate
homes. Influenced by extensive community engagement, the newly named
Mariposa development will include actions to improve the health of
residents, reduce pollution, and control stormwater runoff.
 |
| Single-pane floor-to-ceiling lobby windows were replaced with more energy-efficient glazing as part of the remodel of Gaillard Hall designed by Lord, Aeck & Sargent. Photo: © 2012 Jonathan Hillyer |
Atlanta-based Lord, Aeck & Sargent (LAS) recently completed a renovation of Gaillard Hall, a 1950s military barracks building on the campus of North Georgia College & State University in Dahlonega, Georgia. The architects worked to preserve as much of the International-style building's character as possible, while meeting the modern needs of a college dormitory.
So, while changes to the exterior were fairly minimal, the concrete-and-brick building's interior underwent extensive remodeling and modernization. One result of the reconfiguration is that the building now includes accommodation for 166, compared with the original bed count of 280.
The firm chose to largely preserve the building's dramatic split-level lobby, which helps to mediate the building's interaction with a significant site slope.
 |
| Inside the split-level lobby of Gaillard Hall. Photo: © 2012 Jonathan Hillyer |
Another preservation decision made by the LAS team was to keep the building's exisiting glazed-terra-cotta hallway walls. This was accomplished in part by converting one in three double-occupancy dorm rooms into a bathroom that serves the two adjoining spaces, along with a separate mechanical room. This allowed the updated configuration to work with the existing doorway placements. Each semi-suite has its own entry and the middle door provide hallway access to the mechanical room.
The University of Oregon, in Eugene, Oregon, has opened a new $65 million, science facility that brings together researchers from a range of different disciplines including Neuroscience, Life Science, Material Science, Physical Science, and Computer Science.
Designed by THA Architecture with HDR, Inc, the Robert and Beverly Lewis Integrative Science Building (LISB) is a 103,000-square-foot (9,570-square-meter) addition to the university's science complex. And although the building is clad in brick, like many older projects in the complex, it is a stylistic departure from its 1990s predecessors, in whose designs the influence of Charles Moore can be seen.
 |
| The LISB atrium. Photo: Lara Swimmer |
In keeping with a long-standing science-complex tradition, the building is connected to its neighbors. In one case, a glazed atrium connects it with an adjacent building. And in another case, enclosed bridges link it to another structure.
 |
| The 44-story luxury apartment building at 50 United Nations Plaza was designed by Foster + Partners. Image: dbox/ Foster+ Partners |
Construction has begun on 50 United Nations Plaza, a 44-story residential office tower designed by Foster + Partners. Developed by Zeckendorf Development with Global Holdings, the luxury apartment building occupies a prominent location within United Nations Plaza, with views of the celebrated UN Headquarters building, the East River, and the Manhattan skyline.
According to the firm, "The tower's massing respects the height and scale of its neighbours. Its three slender volumes appear faceted in elevation, visually reducing the building's scale, while emphasising its vertical form."
Each of those three volumes becomes a vertical series of bay windows, which help to increase views and increase the size of living spaces within the building. Stainless steel bands provide horizontal punctuation of the bay windows. The firm indicated that this detailing is particularly meant to recall the iconic Art Deco styling of nearby buildings.
News sources are reporting that Zaha Hadid Architects (ZHA) has won the international competition for the new Tokyo National Stadium, an 80,000-seat stadium planned for a site in the Shinjuku district of Tokyo, Japan.
The new 290,000-square-meter (3.12-million-square-foot) stadium will be built on a site, adjacent to Fumihiko Maki's Tokyo Metropolitan Gymnasium (1990), and will replace an existing open-air stadium that was used for the 1964 Summer Olympic Games. A 2019 completion date for the project is anticipated.
 |
| Aerial rendering of the new National Stadium, which will dwarf the Tokyo Metropolitan Gymnasium. Image: Zaha Hadid Architects |
The firm described the building's design with these words:
"The building volume sits gently within the urban landscape and is articulated as an assembly of stadium bowl, structural skeleton, cladding membranes and the museum, together forming an intricate structural composition that is both light and cohesive. The perimeter of the bowl structure becomes a new inhabited bridge, a continuous exhibition space that creates a new type of journey for visitors flowing along the project’s North-South axis."
|

|
|