|
 |
| The 1,100-foot-tall Wilshire Grand Hotel, planned for Los Angeles, California, was designed by AC Martin Partners. Image: Courtesy AC Martin Partners.
Image: Courtesy AC Martin Partners |
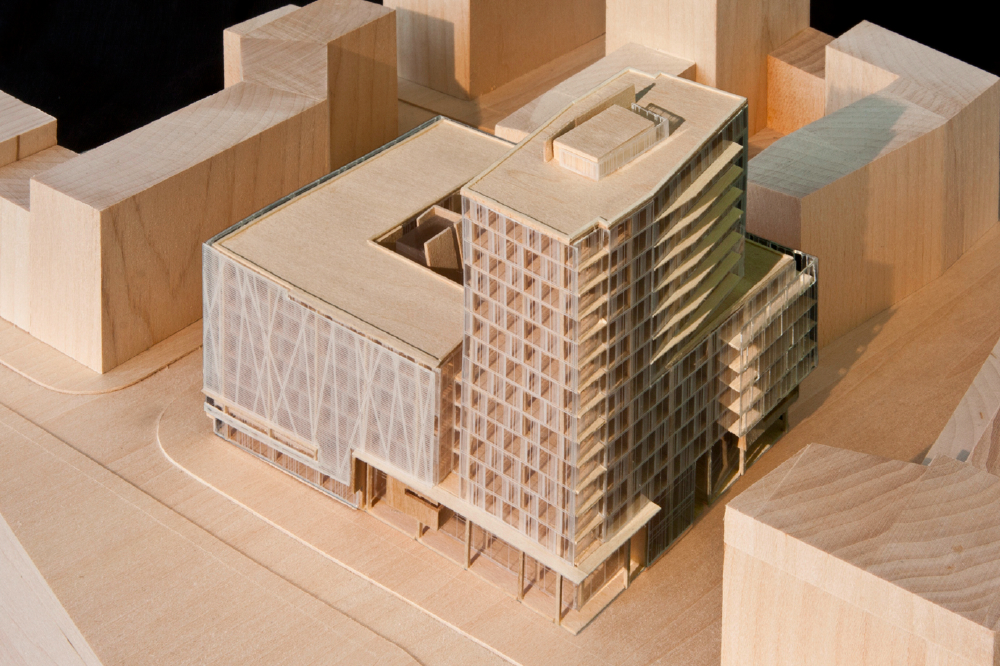
AC Martin Partners has unveiled its design for the new Wilshire Grand Hotel in Los Angeles, California. As designed, the new 1,100-foot-tall (335-meter-tall) building will be one of the tallest in the city upon its completion, which is planned for 2017. The project site is on the western end of downtown Los Angeles on the southwestern corner of the intersection of Wilshire Boulevard and Figueroa Street.
 |
| Street-level view of Wilshire Grand podium and tower base. Image: Courtesy AC Martin Partners |
New Orleans, Louisiana-based firm Eskew+Dumez+Ripple designed the Lamar Advertising Company headquarters, an adaptive reuse project that transformed an existing 1970s Brutalist Modern data center building into an office space for a billboard advertising agency. The 115,000-square-foot (11,000-square-meter) building is located in Baton Rouge, Louisiana.
 |
| Exterior of the adapted Lamar Advertising Company headquarters. Photo: Timothy Hursley |
 |
| The Aleph Residences apartment building, designed by Foster + Partners, is located in the Faena Arts and Technology District of Buenos Aires, Argentina. Photo: Nigel Young/ Foster + Partners |
Foster + Partners has completed the nine-story Faena Aleph Residences, in Buenos Aires, Argentina; Berdichevsky-Cherny Arquitectos were co-architects for the project. The mixed-use building comprises 50 apartments on the upper floors, ground-floor retail space, and a landscaped rear garden. The project is part of a phased development called the Faena Arts and Technology District, which combines new construction with the refurbishment of historic buildings to create a sustainable mixed-use urban neighborhood.
 |
| An apartment living space in the Aleph Residencs. Photo: Nigel Young/ Foster + Partners |
The Aleph apartments offer indoor and outdoor living experiences. Double-height patios are combined with split-level living spaces. A predominance of bronzed floor-to-ceiling glazing provides each apartment with considerable daylight access while operable exterior sun screens shade both patios and interior spaces.
"Eero Saarinen followed in his father's tradition to become a leading architect of the modern era. Like his father; who designed the Helsinki railway station, Eero made his most memorable remarks in transportation, with the Dulles International Airport building, in Chantilly, Virginia, and the TWA Terminal at New York's Idlewild (now John F. Kennedy) Airport.
London-based Robin Monotti Architects designed the Yacht House on the shores of the Black Sea in Foros, Ukraine. With an interesting compound program, the all-white modern building combines a large water-level boathouse space with upper-floor apartments. Details of the 875-square-meter (9,420-square-foot) building recall nautical motifs.
 |
| View of the sea from one of the residential units. Photo: © Ioana Marinescu |
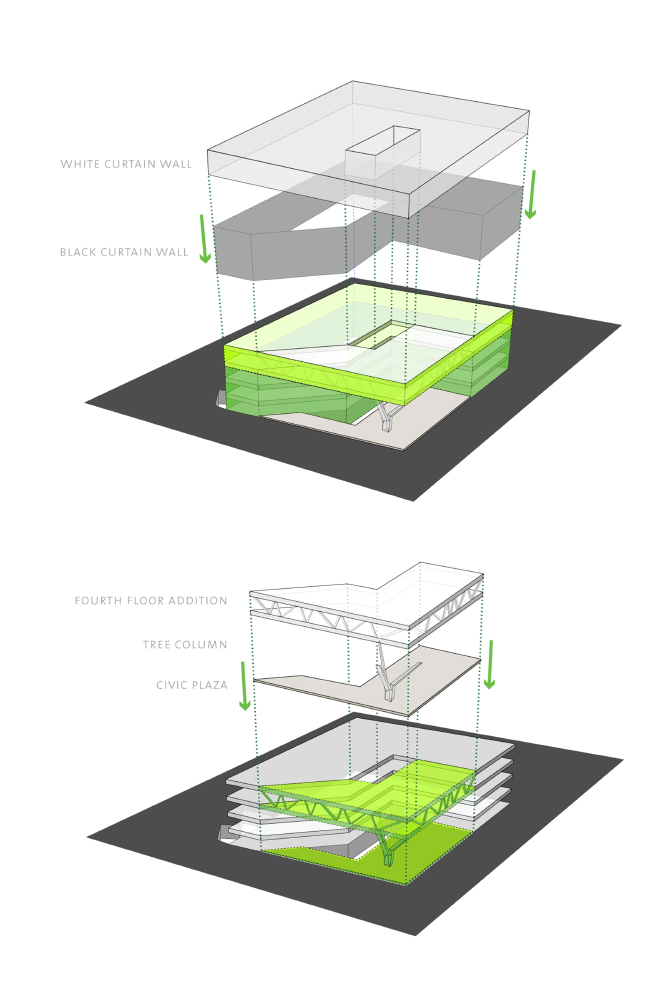
The glass-clad LEED Platinum-certified Centra Metropark office building, in Iselin, New Jersey, was designed by Kohn Pederson Fox Associates. The 110,000-square foot (10,000-square-meter) building combines a rectangular, cantilevered fourth floor, supported on one corner by an irregular branching column and resting atop a re-skinned three-story existing office building.
"The core challenge of Centra was to evaluate an existing property
that needed to be master planned for a one-million-square-foot
development and decide what to do with its first building. This led to
the development of a project that has a very strong sustainable mindset
but also takes on the challenge of redefining the paradigm of the New
Jersey office park experience.
"With a few strategic additions and subtractions, 30,000 square
feet (2,800 square meters) of leasable area was added, which nearly doubled the building’s
presence. A 10,000-square-foot (930-square-meter) addition, floated from the fourth floor,
mirrors the existing building’s L-shaped plan, incorporates a new
state-of-the-art curtain wall, and upgrades the building’s
infrastructure. The addition transformed this 1980s eyesore and opened
its potential for future growth." – AIA
 |
| As an associate director and studio head for SOM, Lucas Tryggestad has led projects all over the world, including Trump International Hotel and Tower (2008), in Chicago, Illinois. Lucas is one of 15 recipients of the 2013 AIA Young Architects Award. Photo: SOM |
Fifteen architects are the 2013 recipients of the AIA Young Architects Award.
- Alissa D. Luepke Pier, AIA
- Andrew Caruso, AIA, NCARB, LEED AP BD+C, CDT
- Brett Charles Taylor, AIA, LEED AP
- Deepika Padam, AIA, LEED AP
- Derwin Broughton, AIA
- Eric R. Hoffman, AIA, NCARB LEED AP
- Jennifer A. Workman, AIA
- John Dwyer, AIA
- Katherine Darnstadt, AIA, NCARB, LEED AP BD+C
- Lucas Tryggestad, AIA, LEED AP
- Matthew Dumich, AIA
- Rachel Minnery, AIA
- Susannah C. Drake, AIA, ASLA
- Thomas Hussey, AIA, LEED-AP
- Virginia Elaine Marquardt, AIA, LEED AP
 |
Rachel Minnery, of Seattle Washington-based Environmental Works, designed the Puyallup Tribal Longhouse project, a community center in Puyallup, Washington. Photo: Courtesy Environmental Works
|
 |
| Kuntsevo Plaza, a mixed-use development in Moscow, Russia, designed by The Jerde Partnership. Image: Courtesy The Jerde Partnership |
Construction has begun on Kuntsevo Plaza, a full-block mixed-use development in the central area of Moscow, Russia. The Jerde Partnership designed the project, which combines living, working, shopping, and entertainment functions in a pedestrian-oriented complex.
Kuntsevo Plaza will be an ensemble of sharply irregular forms that range from just two or three stories to two midrise towers with around 20 floors each. Bright colors and varied metal panels will accent buildings whose predominant cladding material will be glass.
 |
| The two residential towers of the Kuntsevo Plaza. Photo: Erich Koyama |
"The Golden Gate Bridge, with those great pylons and the red-rust hue, never failed to charm me. It seemed the very symbol of 'Frisco's rich diversity, a place where cultural chasms are bridged by people daily, not without effort, but often elegantly."
The new Des Moines, Iowa office of Kansas City, Missouri-based BNIM are located in a former bank building lobby.
The space is divided in two zones by a north-south wall clad in cork panels, and used for pinning up work. One zone is a studio space, while the other comprises an open conference area and kitchen/library/work space.
 |
| The new BNIM office is in a ground-floor space formerly occupied by a bank. Photo: © Farshid Assassi |
Full-height glazing along the north and west exterior walls of the office admits ample daylight.
Five European projects are finalists for the 2013 Mies van der Rohe Award, also known as the European Union Prize for Contemporary Architecture.
The five projects are:
- Stadshal Gent, in Ghent, Belgium, by Robbrecht en Daem architecten and Marie-José Van Hee architecten
- Superkilen, in Copenhagen, Denmark, by Bjarke Ingels Group (BIG), Topotek1, and Superflex
- Harpa - Reykjavik Concert Hall & Conference Centre (Harpa - Tónlistar og Ráðstefnuhúsið í Reykjavík), in Reykjavik, Iceland, by Batteríid architects, Henning Larsen Architects, and Studio Olafur Eliasson
 |
Metropol Parasol, in Seville, Span, designed by J. Mayer H. Photo: Fernando Alda
|
The recently completed Barnes Foundation building, located in Philadelphia, Pennsylvania was designed by 2013 AIA firm of the year Todd Williams Billie Tsien Architects.
A three-part scheme was used to organize the building, comprising: collection gallery, pavillion, and a light court separating the two. The collection gallery is a 12,000-square-foot (1,100-square-meter) space that in many respects replicates a gallery space in the foundation's original home in Merion, Pennsylvania. The light court serves as the building's "living room" and is used for gathering and circulation.
 |
| The light court of the Barnes Foundation. Photo: Michael Moran / OTTO |
The Federal Center South Building 1202, a General Services Administration building in Seattle, Washington, has been completed. ZGF Architects was part of the 209,000-square-foot (19,400-square-meter) project's design-build team, along with Sellen Construction.
The metal panel-clad building, which is targeting LEED Platinum certification, is a new headquarters for the U. S. Army Corps of Engineers. Built on a brownfield site adjacent to a federal superfund site, this project's plan is in the shape of a horseshoe, a form which the firm attributes to local geographic features -- particularly the oxbows that are characteristic of the Duwamish Waterway.
 |
| The skylit atrium of the Federal Center South Building 1202. PR Newswire/ Courtesy ZGF Architects |
 |
| A day-lit gallery of the Menil Collection museum, designed by Renzo Piano. Photo: Hester Paul / © Renzo Piano Building Workshop |
The Menil Collection (1986), located in Houston, Texas and designed by Renzo Piano, has been selected for the 2013 AIA Twenty-five Year Award.
In 1981, Dominique de Menil, president of the Menil Foundation, decided to build a museum in Houston to house one of the world's most significant collections of primitive African art and modern surrealist art.
Her main request was that all of the works could be viewed under daylight, and that lighting be treated in such a way so that the visitors would be aware of its continuous variations according to the time of day, the season and the local climate.
 |
| Overview of the Menil Collection building. Photo: Hester Paul © RPBW |
The two recipients of honor awards from the AIA New Hampshire chapter are a city public works building and a county superior-court building, both designed by Manchester, New Hampshire-based Lavallee Brensinger Architects. Five additional buildings received merit awards, while an additional three projects were awarded commendations. A mix of project types are represented in this group, including single-family and multifamily housing, higher education, and a suite of new beach facility buildings for the city of Hampton Beach, New Hampshire.
Honor Awards
 |
Photo: Joseph St. Pierre
City of Manchester Department of Public Works Administration Building
Designer: Lavallee Brensinger Architects, Manchester, New Hampshire
Construction Manager: Harvey Construction Corporation
Jury Comments: "This building is a wonderful addition to a previously disenfranchised urban district. The architects successfully transformed a utilitarian building type into an elegant civic statement using a high level industrial aesthetic. The building placement creates a strong street edge and expresses the transformational potential of design in the public domain. The jury universally applauded the quality of the interior spaces and the simple, but effective, use of natural light. Quite simply, this building elevates the functional to the extraordinary." |
 |
| The 15-story competition-winning design, by Richard Meier & Partners Architects, for a new Engel & Völkers headquarters in Hamburg, Germany (northwest view). Image: Richard Meier and Partners Architects |
New York City-based Richard Meier & Partners Architects has won an international design competition to design a new headquarters building in Hamburg, Germany for the international luxury real estate company, Engel & Völkers.
The firm's winning proposal for the mixed-use project depicts a two-part building. The building's central organizing element is an atrium. This space is enclosed on three sides by a seven-story low-rise office building that extends to the edges of the building site, while its northwest corner is marked by a 15-story tower.
 |
| The building is organized around a central atrium. Photo: Richard Meier and Partners Architects |
A long-time resident of Troy, Michigan, Korab was born in Budapest, Hungary in 1926. He fled the country under cover of darkness in 1948 with his brother Antoní, and good friend László Kollár. Following their escape, Korab and Kollár both went on to major in architecture and would, years later, collaborate on a well-regarded project submission for the Sydney Opera House design competition.
 |
| Photo: Balthazar Korab, Ltd. |
Upon completion of his studies at the École des Beaux-Arts in Paris, Korab immigrated to the United States and in 195 hired as a designer by Finnish-American architect Eero Saarinen. It was in Saarinen's office that Korab's photographic career got its start. Although he began work as a designer, over time he became the in-house architectural photographer for the firm, and continued to photograph much of Saarinen's work after he founded his own photographic studio.
 |
| The proposed modification of the New York Public Library building would create a multistory atrium and reading room along its western facade. Image: dbox/ Foster + Partners |
London-based Foster + Partners has released renderings and a proposal for a major modification of the New York Public Library building (1911), designed by Carrère & Hastings, also known as the Stephen A. Schwarzman Building. The project will integrate the NYPL's circulating library into the Beaux Arts building for the first time in several decades.
This will be achieved by removing the existing Rose Reading Room, which extends along much of the building's western facade, overlooking Bryant Park, and by exposing seven floors of space beneath the room that has been previously closed to the public. The books currently stored in this area will be moved to an existing climate-controlled storage facility located beneath Bryant Park.
 |
| View from entrance of the proposed circulation library. Image: dbox/ Foster + Partners |
The firm's design for this modification will replace the existing structural system with what is being described as a "stone and steel cradle", pulling the interior floor plates back from the existing exterior wall and forming a multistory atrium and reading room in the void that is created. The atrium will serve as a focal point for the new circulating library and balconies in the book stacks will overlook it.
 |
| Centra Metropark, in Iselin, New Jersy was designed by Kohn Pederson Fox (KPF). Photo: Michael Moran |
28 projects have received the AIA's Institute Honor Awards for 2013, recognizing good design in architecture, interior architecture and urban design.
Among the winning projects are those completed as recently as last fall, such as the new Barnes Foundation project, along with somewhat older projects going back to 2009. Many of the older projects, such as the LEED Platinum-certified Vancouver West Convention Center, have previously received other AIA awards at the national and state levels.
 |
| OMA designed the Milstein Hall building at Cornell University in Ithaca, New York. Photo: Courtesy OMA |
 |
| The two-story De Anza College Media and Learning Centre, in Cupertino, California, designed by Ratcliff. Photo: David Wakely |
Ratcliff, an architecture firm in Emeryville, California, designed the recently completed Media and Learning Center at De Anza College, in Cupertino, California. The 14-classroom, 67,000-square-foot (6,200-square-meter) project opened for classes in September, accommodating classes in anthropology and general education.
 |
| The 80-foot-long (24-meter-long) atrium of the Media and Learning Center. Photo: David Wakely |
The building is expected to earn a LEED Platinum certification and sports a number of sustainable features, including a 6,000-square-foot (560-square-meter) photovoltaic array mounted adjacent to the fritted-glass skylight over a central atrium space. The atrium's clerestory glazing, along with considerable glazing along the building's facades, helps to provide daylight access to many of the spaces.
 |
| Section diagram showing air circulation patterns. Image: Ratcliff |
The atrium also plays a central role as the exhaust point of the center's passive-downdraft ventilation system. Cooling towers located along either side of the building serve as the system's air supply. And rooftop vacuum-tube thermal solar array also provides heat for the HVAC system.
|

|
|